Craig Ellwood: Hunt House
Craig Ellwood (1922–1992)
Craig Ellwood was one of the most seductive and singular figures of California mid-century modernism — an architect who, by force of vision, charm, and sheer reinvention, built one of the most admired bodies of residential work in postwar America. Born Jon Nelson Burke in Clarendon, Texas, he lacked formal architectural training or licensure, instead building his career through construction experience, UCLA extension coursework in structural engineering, and extraordinary self-invention. The name "Craig Ellwood" was itself a carefully crafted persona, reportedly inspired in part by a nearby liquor store called Lords and Ellwood. After military service as a B-24 radio operator and a stint as a construction cost estimator, he established Craig Ellwood Design in 1949, beginning a practice that would last a quarter century.
Ellwood was recognized professionally for fusing the formalism of Mies van der Rohe with the informal ease of California modernism — a synthesis that made him, in the eyes of many, the West Coast heir to the Miesian tradition. He became known in the press as both the "Cary Grant of architecture" and the "California Mies van der Rohe," a figure as celebrated for his movie-star looks and extravagant lifestyle as for the spare, luminous buildings he produced. He is best known for designing three houses for the influential Case Study House Program — Case Study Houses #16, #17, and #18 — and for the steel-truss Art Center College of Design campus, a body of work that demonstrated a rare consistency of structural clarity and refined detail across building types and scales. ArchitectuulBeyond Shelter
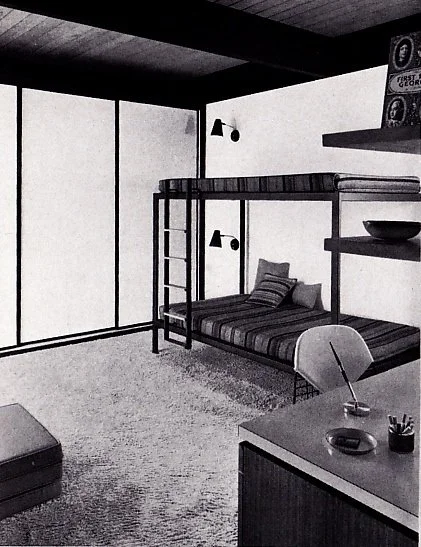
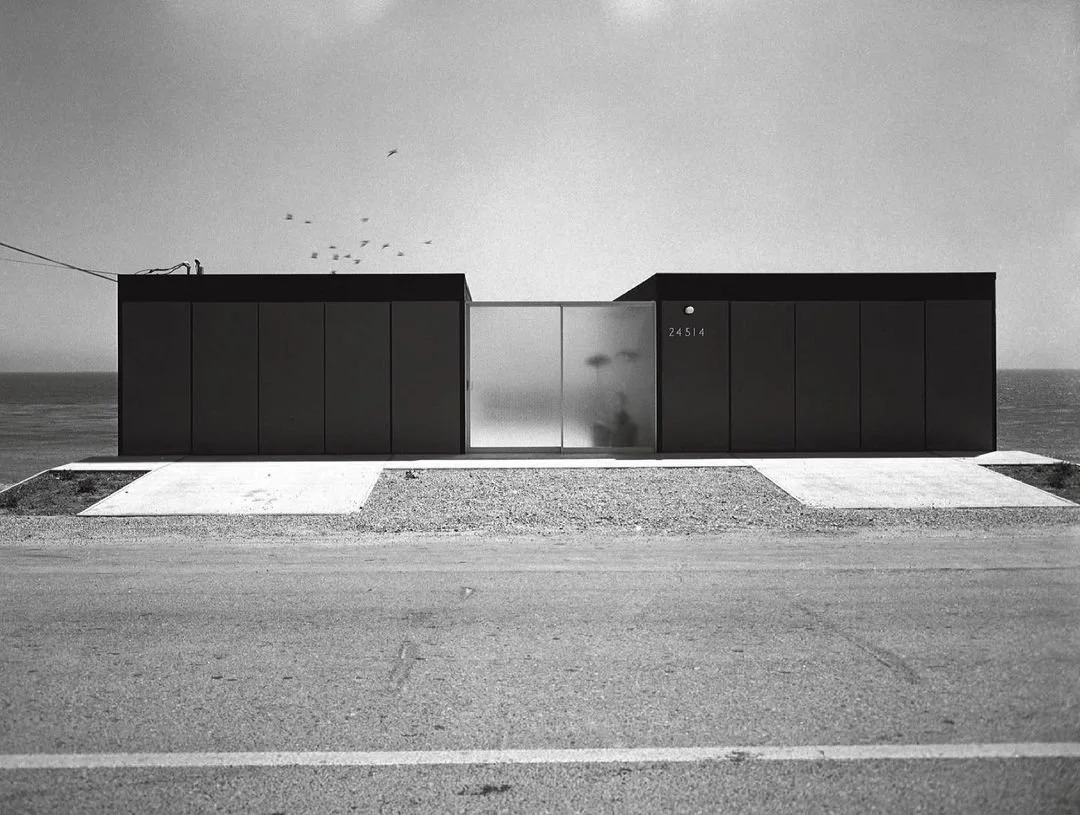

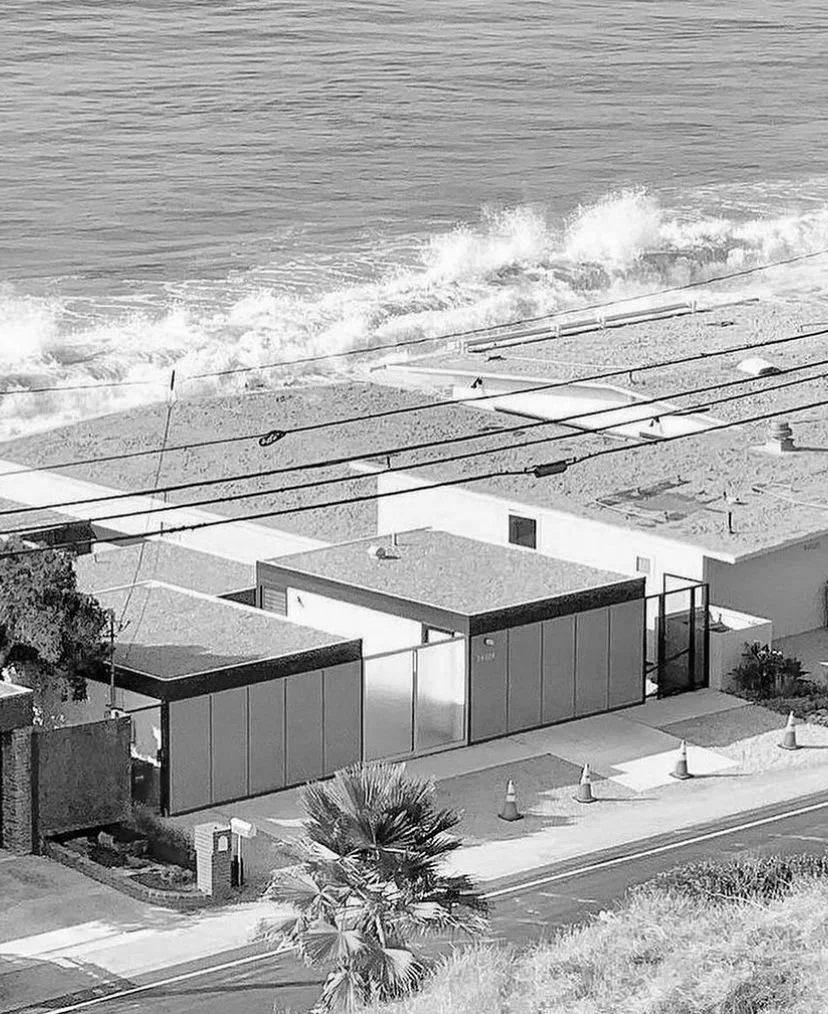
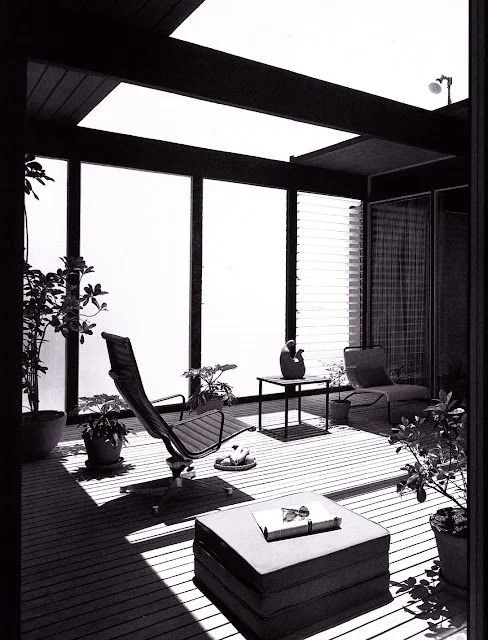
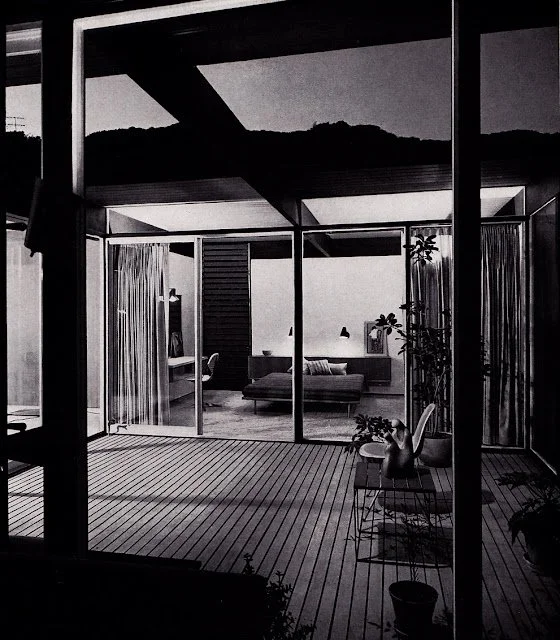
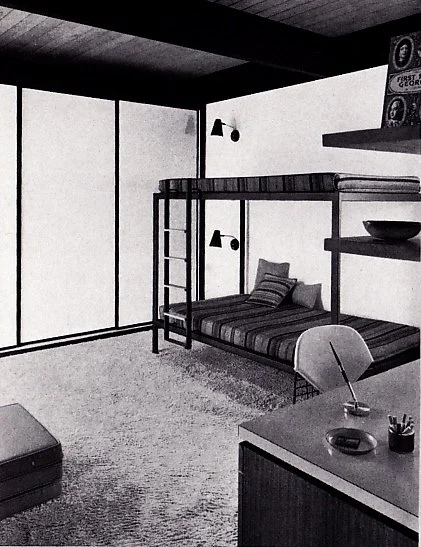
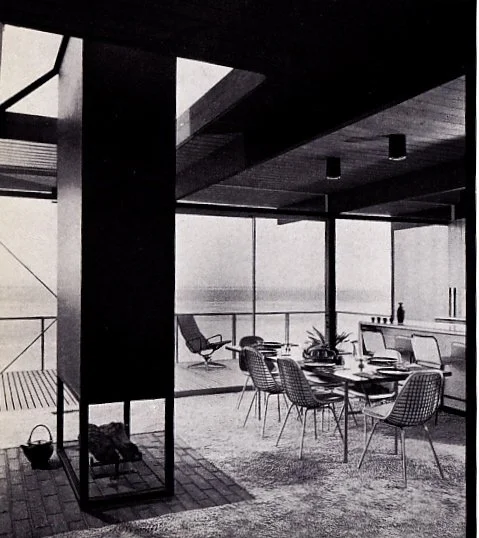

The Hunt House, completed in 1957 on Malibu Beach Road, stands as one of the most celebrated works to emerge from the Ellwood office and a landmark of California modernism. Designed in association with Jerrold Lomax — who is now understood to have been the principal designer, with Ellwood's office responsible for the furnishings and project oversight — the house was conceived as a weekend retreat for Dr. Hunt and his wife. The street facade is deliberately blank, presenting two symmetrical muted garages and a central semi-opaque glass screen that offers maximum privacy while building anticipation for the drama within. The house is organized in an H-shaped plan, with two bedroom suites at the front and a large open-plan living area and kitchen to the rear opening onto a terrace with unobstructed views across the beach and Pacific. Primary materials include wood beams, Douglas fir, exposed concrete, and glass with aluminum frames, with the interior finished in Philippine mahogany cabinetry and paneling. Honored as an Architectural Record House of the Year in 1959, it has been cited by critics including Reyner Banham and Esther McCoy as marking the true beginning of what Ellwood's designs would embody throughout his career. The house faced a demolition threat in 2013 that was ultimately defeated by community outcry, and a subsequent award-winning restoration returned it to its original condition. Medium + 4
In 1977, Ellwood made the surprising decision to close his Los Angeles practice and relocate to Pergine Valdarno in Italy, where he devoted the remainder of his life to painting. The abrupt departure only deepened the mystique surrounding him, and interest in his architectural work has grown steadily in the decades since. Today his houses occupy some of the most coveted positions in the Los Angeles real estate market, and his influence on the language of residential modernism — disciplined, light-filled, and effortlessly attuned to the pleasures of California living — remains as vivid as ever. Beyond Shelter